Wednesday, 6 April 2011

Starting the flats

These are some photos I took of us starting to make the flats for the set.


Bed - Autocad

Bed

I made the bed 5 1/2 ft because I fought it would give us a bit more space in the bedroom and because beds where shorter back in those days anyway, but i was just thinking if we have a bye a mattress for it then there all gonna b about 6 ft so it wouldn't fit in the bed frame? so i guess I should make the bed back to at-lest 6ft unless anyone has another ideas of something I could use instead of a mattress, foam?

Autocad - Final design

Hey guys here is an autocad drawing of my final design for the writing desk; front, top and side, and I have only just realised that I haven't drawn the handles on the draws but oh well it gives you the basic shape and is to scale, well should be.

Tuesday, 5 April 2011

The rooms - Measurements


These are the measurements for the flats for each wall, Also a small diagram to show which letter goes with which wall, just a diagram not measured or anything.
A = 2@4'
B = 1'6" , 2'6"(H), 2@4
F = 2' (H), 2'(F), 2@4', 2'
C = 2', 2'6"(H), 2@4', 3'6"
D = 2@3' , 2', 2@2' (H) ,2@2' (F)
E = 2@2' , 2@4' , 2@1' , Fireplace wall
G = 4@3'6", 2@5'(H)

H= header, F= footer

amount of each
4' = 10
3'6" = 5
3' = 2
2'= 5
1'6" = 1
1 = 2

H
5' = 2
2'6 = 1
2' = 3

F
2' = 3

If you want to check I tallied it right please do, just to make sure.
Hope this is all useful, remember we have a meeting after the lecture thursday just to look at everyones autocad, should only take a few mins, then in the afternoon I believe the plan is to carry on building. See you all thursday.

Monday, 4 April 2011

Chiaroscuro


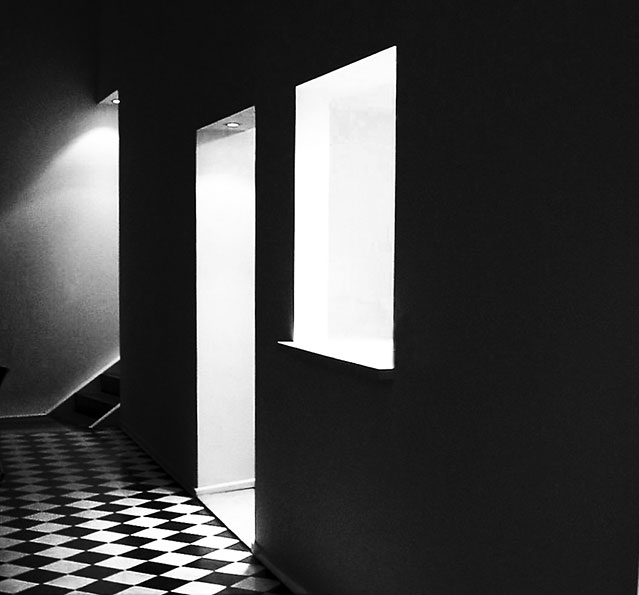

Chiaroscuro is a method in creating a 3d from a 2D using lighting. The highlight will mark the point where light is being reflected most directly. As we look away from the highlight the light hits the object less directly so the colour is darker. The shadows closer tot he object will be darker and get lighter as it gets further away from the object. You can control and manipulate the light to create different moods. A high key drawing will have mostly light values with no more than 60% dark and a low key drawing will have mostly dark values. In both high and low key pieces this system of chiaroscuro can be used to create the illusion of 3D space.

I think this will give us some ideas on the lighting for the rooms. Both these rooms are very dark and only have light coming in trough the windows. It gives these empty rooms a kind of spooky feel to it like something is not quite right.


Wood worm


Here are some pictures I found of wood which has been effected by wood worm. Seeing as the furniture in Gregors room isnt beening looked after and over time is starting to maybe rot ect .. I tought we could make some of the wood look like it has been effected by wood worm plus this would slightly hint that there is something bug like living in the room

Bed


Heres the final bed design, no longer four poster bed since our discussion with simon, just put really short posts on it, hopefully it doesn't look to expensive considering they didn't have much money, but I will distress it, maybe have one of the legs missing ect ..
Sorry i wasnt in today guys, i have been mega ill and been in bed most of the day.if i missed anything important please post it on here. I will be in tomorrow, what time are we all in?

Screen Shots of Film Clip